
Luxury Apartment Amenities in Colorado Springs
Welcome home to The Edison at Chapel Hills, where everyday living feels like an escape. From the moment you walk through the door, you'll find the balance of comfort, style, and ease you've been searching for. Tucked into Colorado Springs' Briargate neighborhood, you're surrounded by natural beauty — yet just minutes from everything downtown has to offer.
Tagline
Community Features
- Gated Dog Park
- 24 Hr Fitness Center
- Security Patrol
- Butterfly Package Room
- Fob Controlled Limited Access Buildings Electric Vehicle Charging Stations Garages
- Heated Pool
- Short Term Leasing Options
- Coffee Bar
- Free Weights
- 24 Hr Maintenance Team
- On-Site Management Team
- High Speed Internet Ready
- Public Transportation
- Pet Spa for Washing & Grooming Elevator Accessible (Select Units)
- Golf Simulator
Tagline
Unit Features
- In-Home Washer and Dryer
- Stainless Steel Energy-Efficient Appliances
- Premium Vinyl Plank Flooring
- Microwave
- Disposal
- Extra Outdoor Storage (Select Units)
- High Ceilings
- Window Coverings
- Patio/Balcony (Select Units)
- Central Heating and Air Conditioning
- Expansive Closets with Open-Air Shelving
- Ceiling Fan
- Dishwasher
- Recessed LED Lighting
- USB Charging Outlets
- Granite Countertops (Select Units)
- Built-In Microwave Oven
Neighborhood
Life at The Edison extends far beyond your front door. Explore Colorado Springs' best restaurants, top schools, and iconic outdoor spaces — all within easy reach of home.
Where to learn
- Pikes Peak Library District - Library 21c
- Rampart High School
- High Plains Elementary School
- University of Colorado Colorado Springs
what to do
- Chapel Hills Mall
- AMC Chapel Hills 13
- Cottonwood Creek Park
- John Venezia Community Park
- Pulpit Rock Park
- Garden of the Gods
- & Many More!
Where to eat
- Carrabba’s Italian Grill
- Colorado Mountain Brewery
- Mimi’s Cafe
- SmallCakes
- Guthrie’s
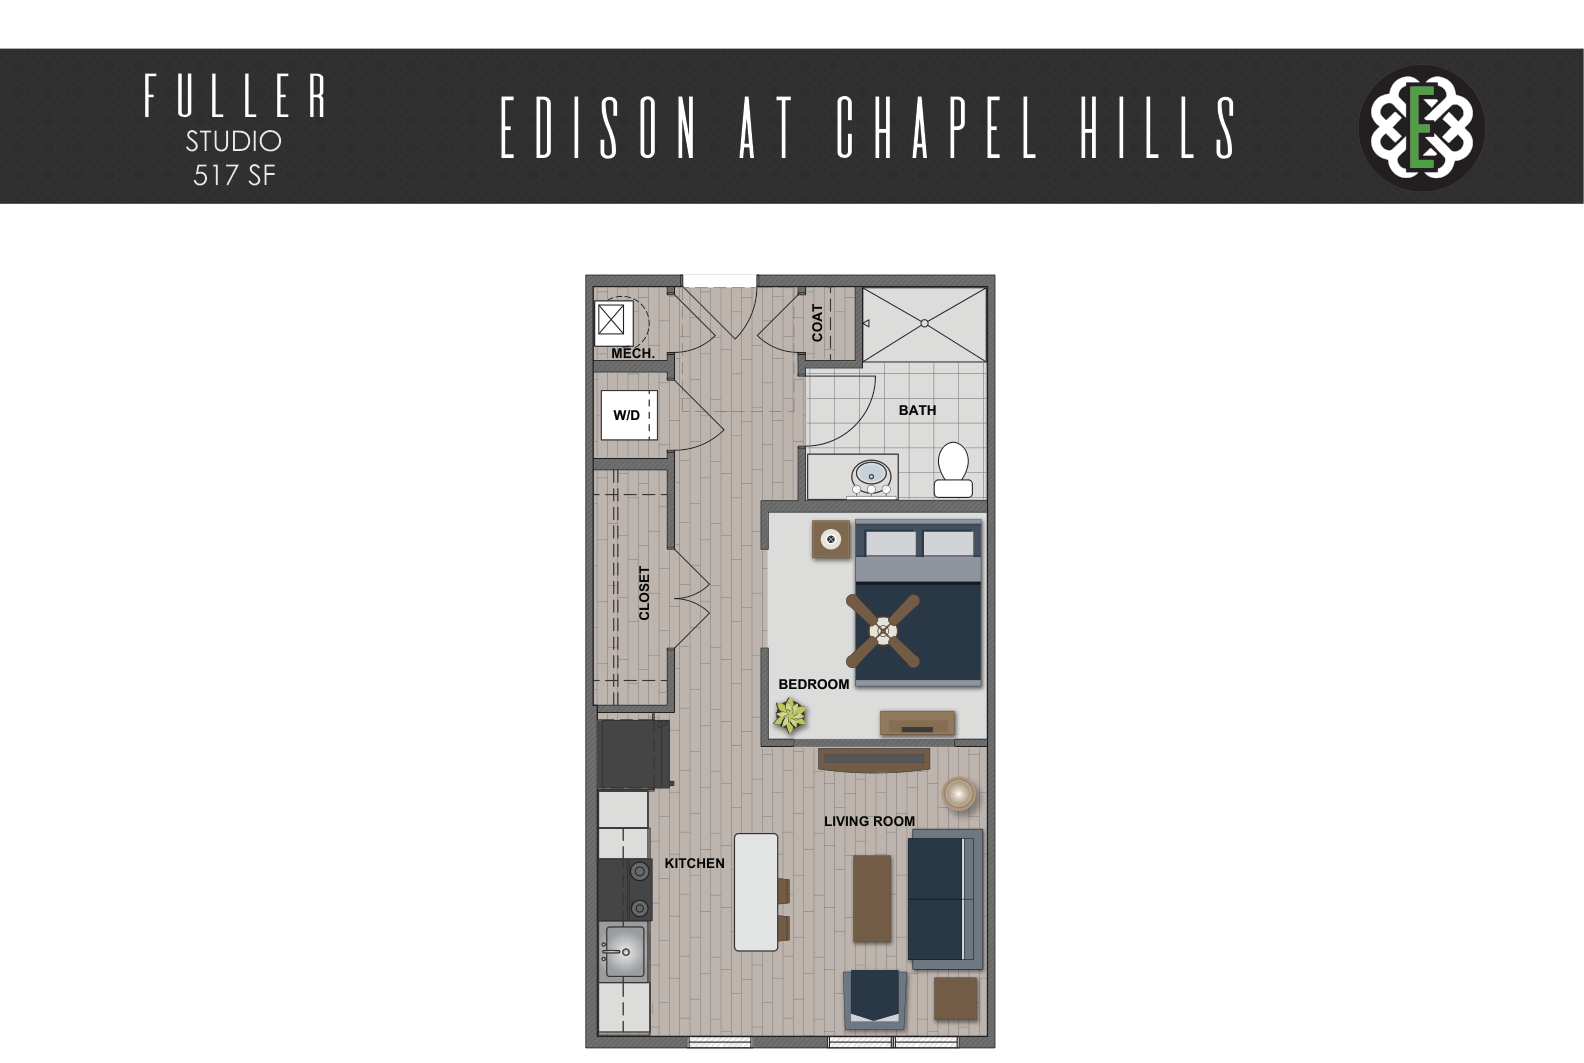
Ready to tour your next home?
Browse our available homes and schedule a tour to see your favorites in person.